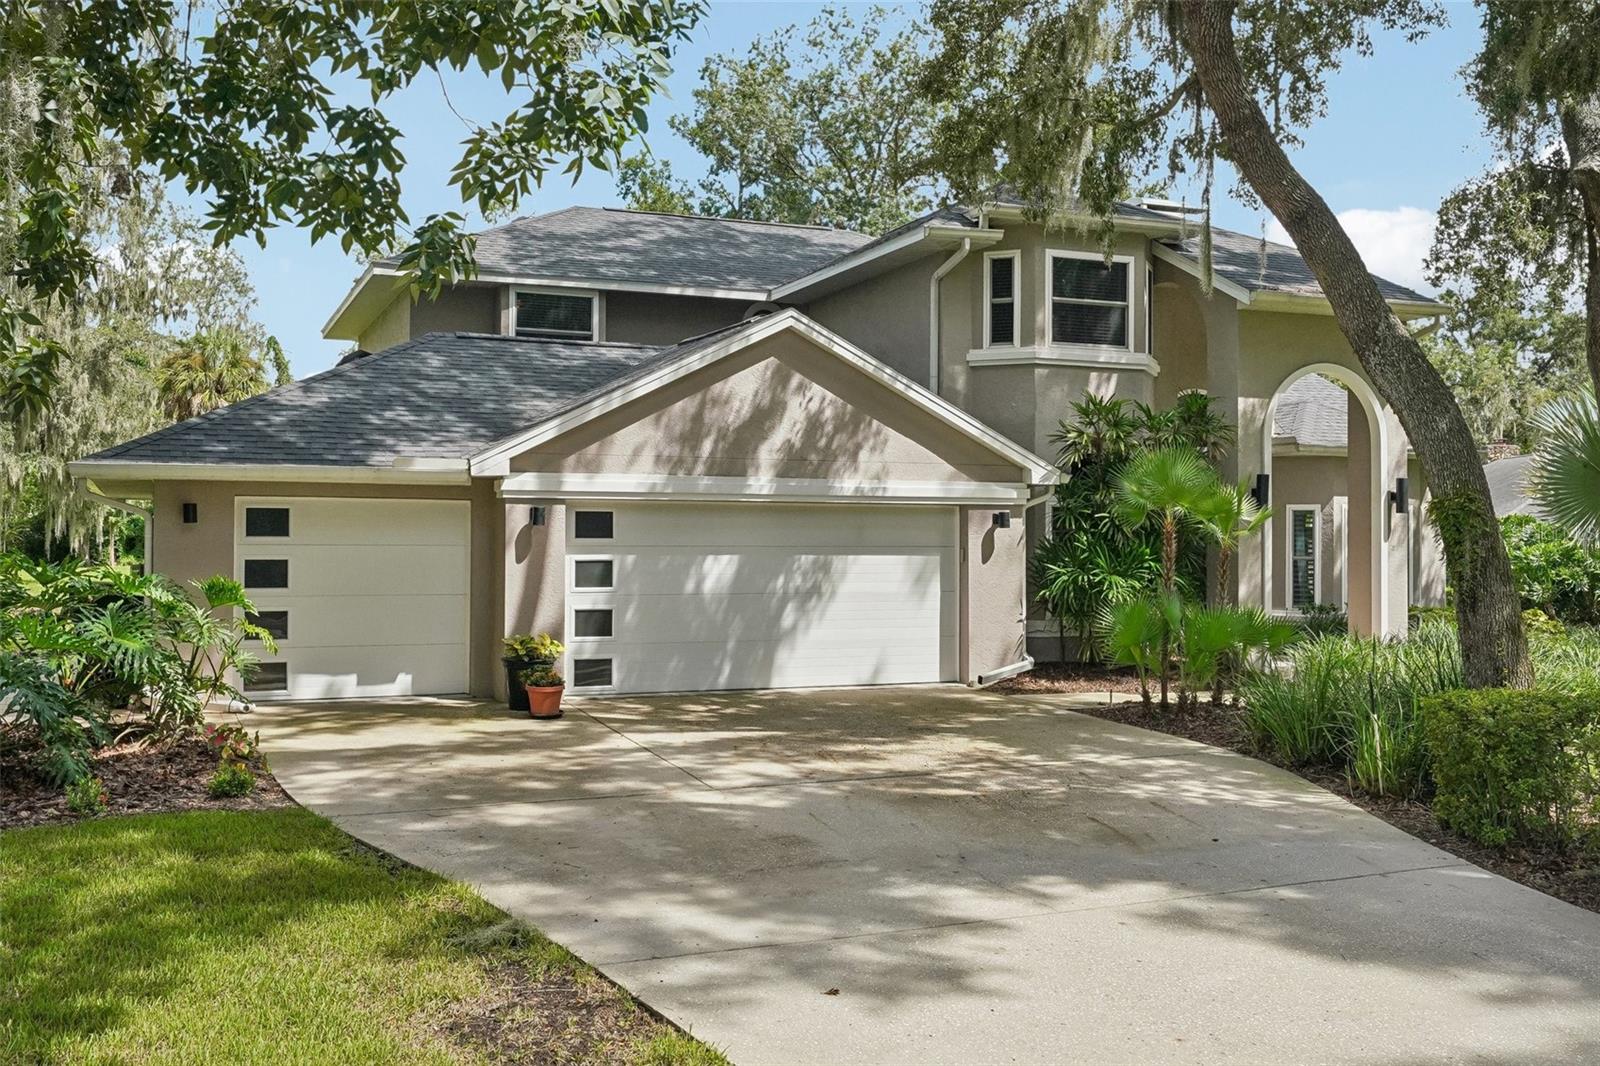
Property photo 1
Property photo 2
Property photo 3
Property photo 4
Property photo 5
4 Beds
4 Baths
2,733 sqft

$820,000

4710 RIDGECLIFF DR, BRANDON FL, 33511

Price per sqft$300.04
Built in1988
Property size2,733 sqft
Property typeResidential
Courtesy of YELLOWFIN REALTY, Andrew Schmitt  Listing Contact: 813-229-8862

Overview

Active

Listed Sep 4, 2026

Updated 4h ago

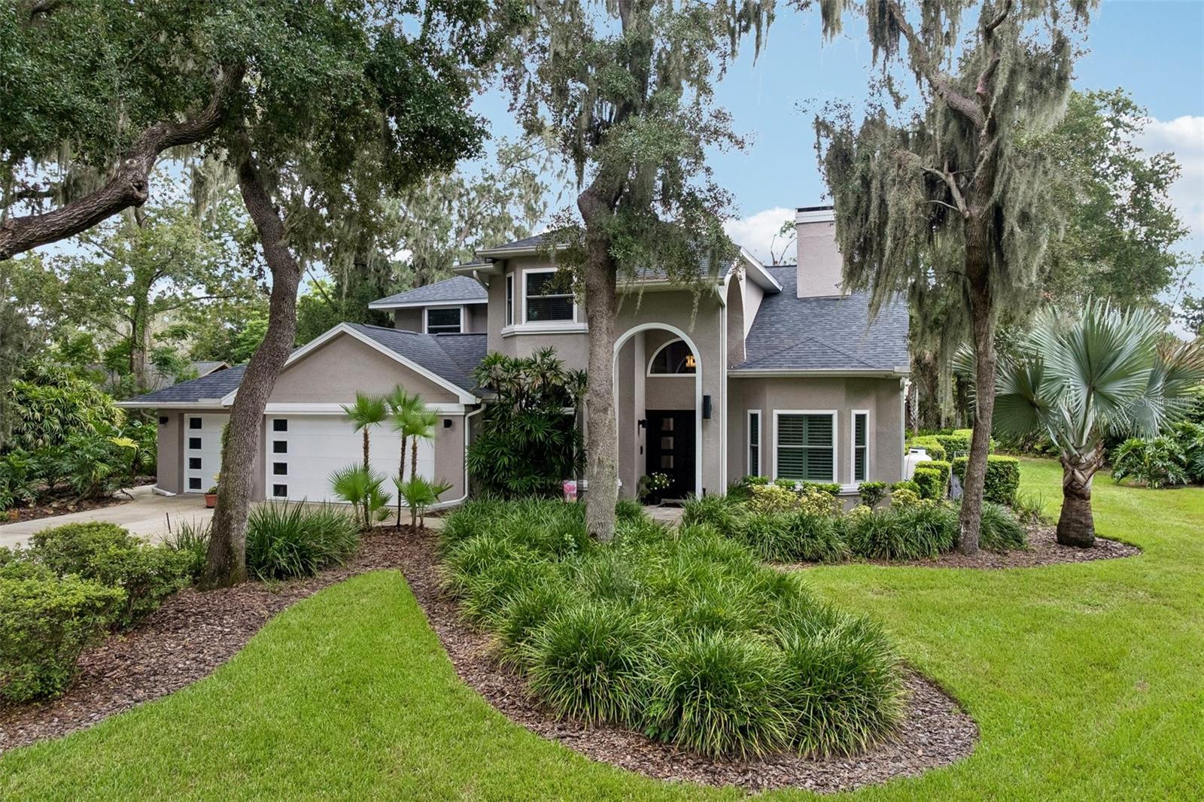
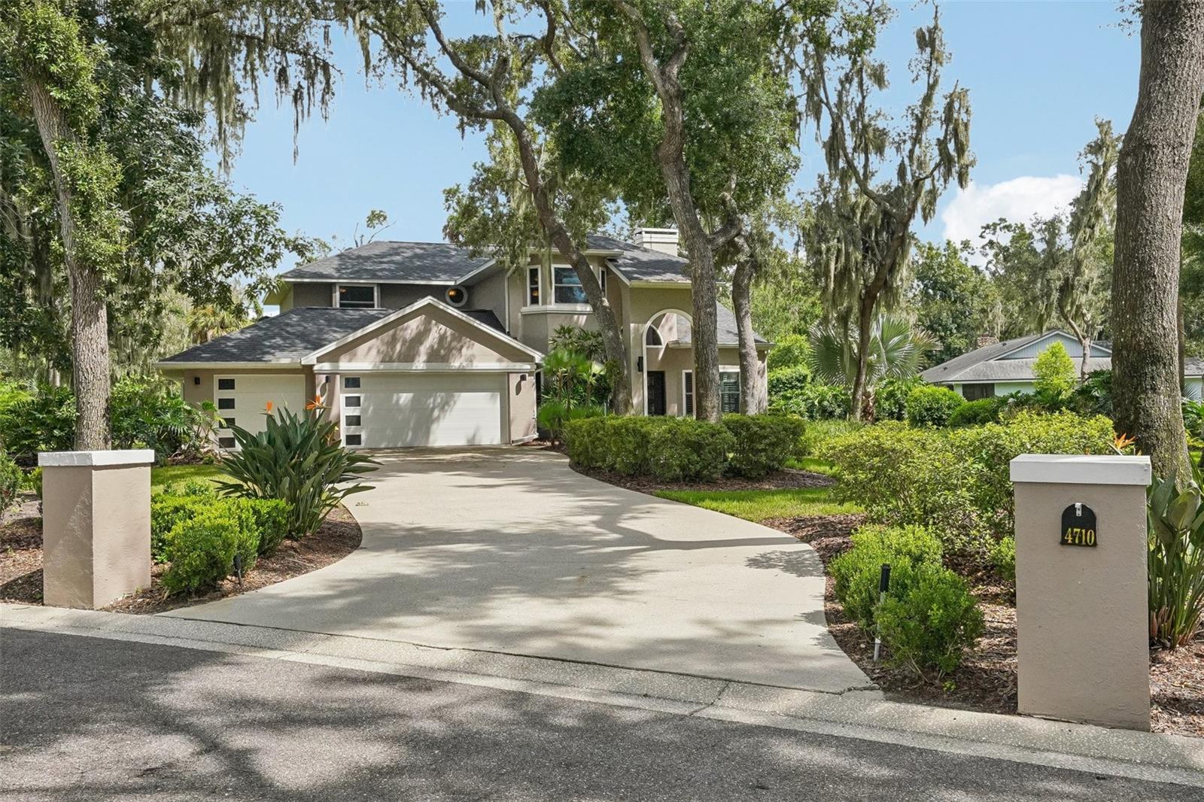
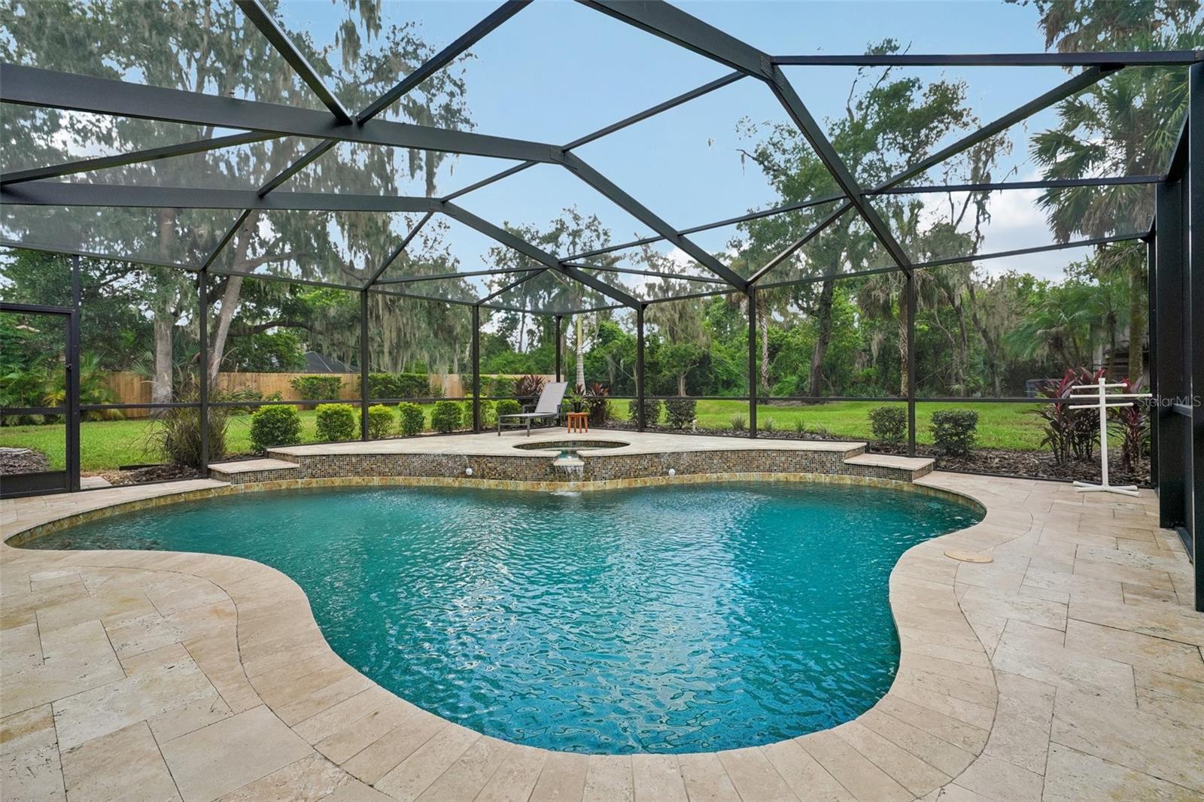
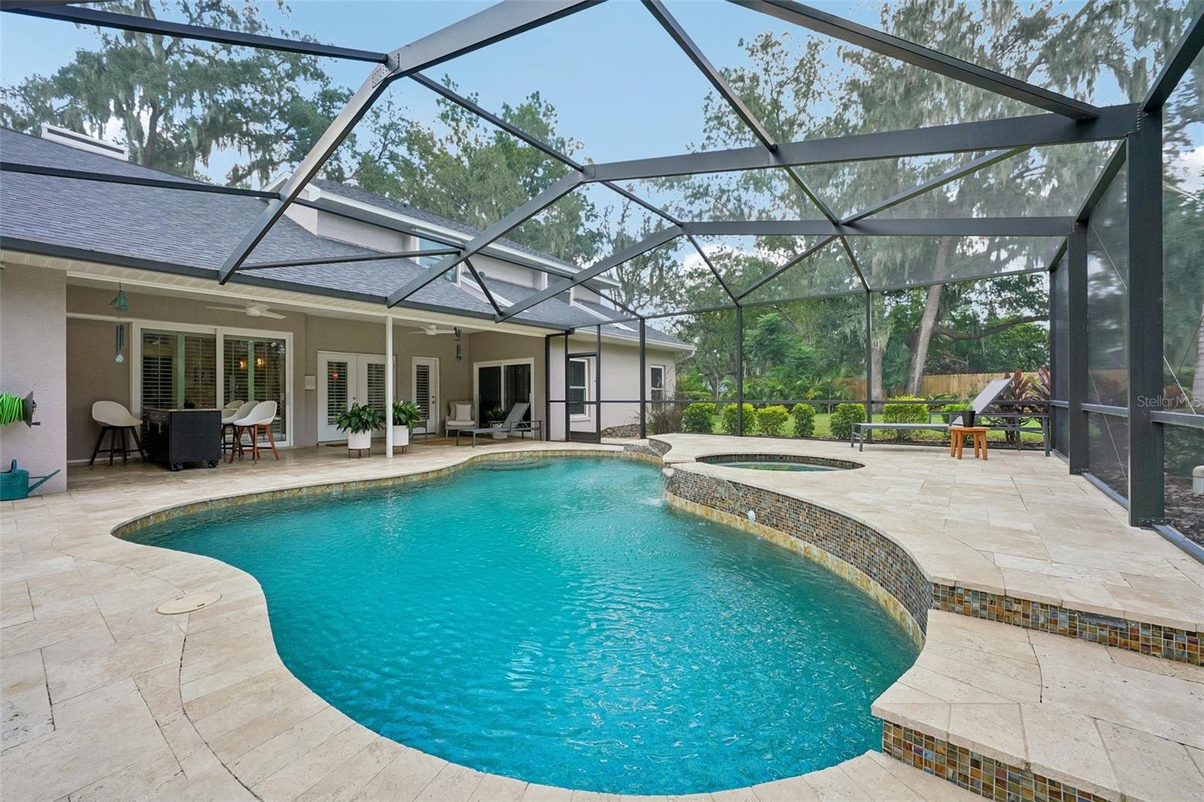
Picture your evenings here: the grill going, the salt pool glowing, and lush, mature landscaping all around you under a canopy of oaks. Nestled in Dogwood Hills, one of Brandon’s most sought-after established neighborhoods, this high-and-dry 0.65-acre property feels like a private retreat while keeping you close to everything. The entire outdoor living area was renovated in 2021 with a resurfaced pebble-finish salt pool and spa, travertine decking that stays cool underfoot, and a modern screen enclosure—anchored by a built-in outdoor kitchen with granite countertops, a sink, a Kenyon grill, a beverage refrigerator, and bar seating for guests. Beyond the enclosure, the deep backyard gives you real space and complete privacy. The best part? There is no HOA or CDD, giving you total property freedom. The original owners have meticulously maintained and invested in this home for 38 years, including a new roof (2021), impact-rated entry doors and hurricane-rated garage doors (2019), two HVAC systems with new upstairs ductwork (2018), and PGT double-pane windows (2016). Inside, travertine floors greet you at the entry, while light maple hardwoods carry through the main living areas and bedrooms. A dual-sided gas fireplace framed by custom built-ins connects the formal living room to the family room, where vaulted ceilings and Venetian plaster accent walls create an open, handcrafted atmosphere. The chef's kitchen features custom cabinetry with crown molding, backlit glass display doors, Italian glass pendants, and a high-performance KitchenAid package featuring an oversized built-in refrigerator, a commercial propane range with an integrated steamer, a wall microwave, and a warming drawer. The main-floor primary suite slides open to the pool deck, offering an en-suite bath with a steam shower, a deep jetted tub, double vanities, and dual closets. Upstairs, a versatile loft separates 3 additional bedrooms and 2 full baths, including a private en-suite. Practical luxury touches abound, including a second-floor laundry chute, a whole-house UV water filter, and a dedicated deep well for irrigation. Tucked away on a quiet dead-end street with zero through-traffic, this home offers quiet surroundings just 20 to 30 minutes from Downtown Tampa via the Selmon Expressway, with easy access to I-75, top schools, and shopping. Homes of this caliber rarely become available—schedule your private showing today!

$5,455/mo

Est. mortgage payment based on a $820,000 home price.

All estimates are provided by Luxury Presence for informational purposes only. Actual amounts may vary.

Additional information

MLS® ID
TB8545074

Interior Features

Bedrooms
4
Bathrooms
4
Fireplace
Yes
Cooling
Yes
Heating
Yes
Basement
No

Exterior Features

Lot Size
0.65 Acres

Other Property Details

Taxes
$4,817
Tax Frequency
Annually
Association Fee Frequency
Monthly
Garage
Yes
View
Yes
Pets Allowed
Yes
Pool
Yes
55+/Senior Community
No

Listings courtesy of Stellar MLS as distributed by MLS GRID

All information deemed reliable but not guaranteed and should be independently verified. All properties are subject to prior sale, change or withdrawal. Neither listing broker(s) nor Arnaldo R. González shall be responsible for any typographical errors, misinformation, misprints and shall be held totally harmless. Properties displayed may be listed or sold by various participants in the MLS. 

Based on information submitted to the MLS GRID as of 11:19 PM UTC on 10/20/2026. All data is obtained from various sources and may not have been verified by broker or MLS GRID. Supplied Open House Information is subject to change without notice. All information should be independently reviewed and verified for accuracy. Properties may or may not be listed by the office/agent presenting the information.

©2026 Stellar MLS . All rights reserved.

DMCA Notice

Powered by Luxury Presence